<-- style PDP --> 227 Gatwick Drive, Oakville - Semi-Detached for sale for $1,189,900
  • new
  • for sale

227 Gatwick Drive

Oakville, Ontario, L6H 6T6 - River Oaks

$1,189,900

  • Neighbourhood

    River Oaks

  • Major Intersection

    Trafalgar and Glenashton

  • Listed Since: 14 day(s)

  • Last update: 13 day(s) ago

Overview

  • Property Type

    Semi-Detached, 3-Storey

  • Bedrooms

    3

  • Bathrooms

    3

  • Basement

    Full + Unfinished

  • Kitchen

    1

  • Total Parking

    2 Detached Garage

  • Lot Size

    21.03x92.39 (Feet)

  • Taxes

    $4,841.00 (2025)

  • Type

    Freehold

Property Description

Property description for 227 Gatwick Drive, Oakville

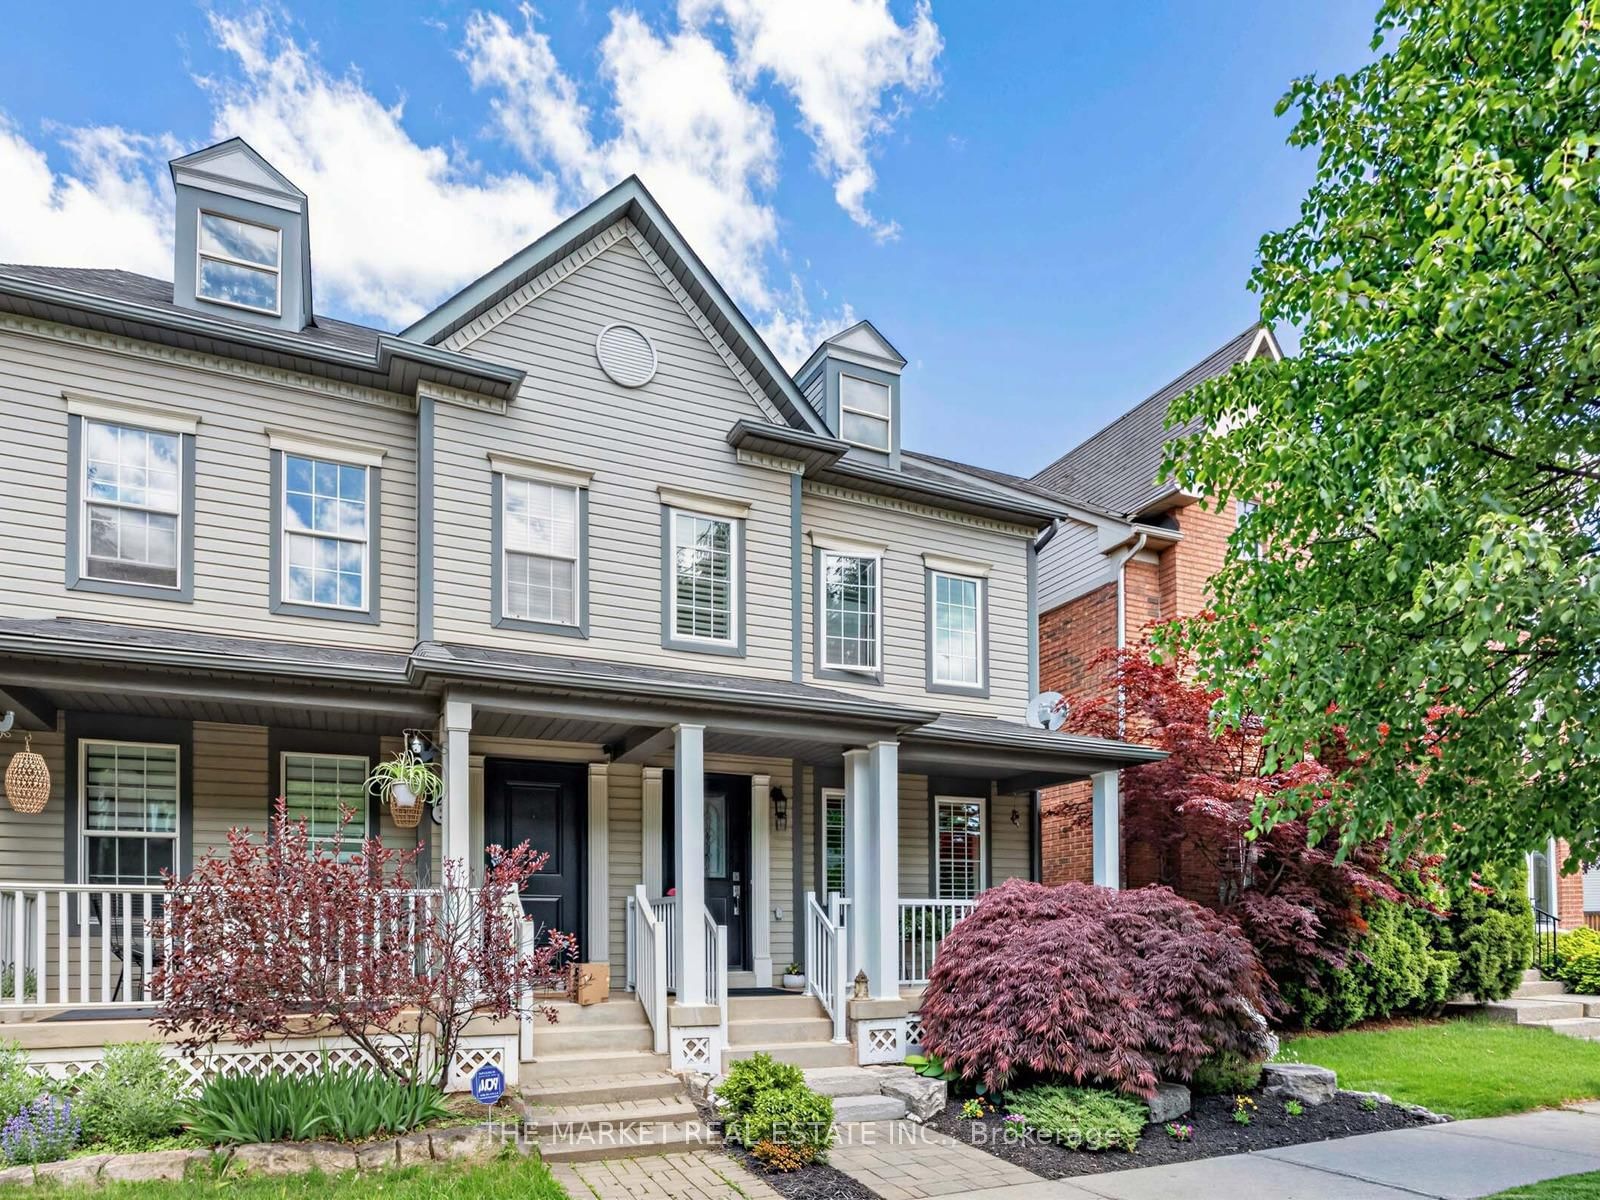
Welcome to one of Oak Park's most exceptional semi-detached homes-offering an impressive 2,066 sq. ft. and what is undoubtedly one of the largest and most functional layouts in this charming, quaint neighbourhood. Meticulously maintained by its owners, spotlessly immaculate would be an understatement. Every inch of this home reflects pride of ownership, thoughtful updates, and exceptional care. The spacious main floor is perfectly designed for both everyday living and entertaining, featuring a full-sized dining area, a generous living room with a cozy gas fireplace, and beautiful hand-scraped walnut hardwood floors throughout the first and second levels. The renovated kitchen (2015) is beautifully appointed with engineered granite countertops, a Samsung refrigerator (2025), and Samsung stove (2026). A standout feature of this home is its exceptional layout, with all bedrooms conveniently located on the second floor. The primary suite offers a beautifully renovated 3-piece ensuite, walk-in closet, and a peaceful retreat from the rest of the home. All bathrooms were renovated in 2017, including a new tub in the main bath. The third level adds incredible versatility with a huge recreation room and spacious office area-ideal for working from home, a media room, fitness space, or children's retreat. Outside, the professionally landscaped grounds feature perennial gardens, a stunning Japanese Inaba Shidare Maple, and a private backyard finished with elegant interlocking brick. Major updates include: Windows (2016), Basement Windows (2020), Roof (2014) with 50-year warranty, Garage Roof (2020), Exterior Paint (2020), Furnace (2020), Central Air Conditioner (2022), Kitchen Renovation (2015), and Bathroom Renovations (2017). All photos feature real, full-sized furniture-nothing has been virtually staged. In fact, this is one of those rare homes that shows even better in person than in the photography. An absolute 10/10. A truly special opportunity for one very lucky buyer.

Listed by THE MARKET REAL ESTATE INC.

  • MLS #

    W13422294

  • Sq. Ft

    2000-2500

  • Sq. Ft. Source

    MLS

  • Lot Irregularities

    n/a

  • Year Built

    Available Upon Request

  • Pool

    None

  • Drive

    n/a

  • Garage

    Detached, 2 spaces

  • Total Parking

    2

  • Family Room

    Y

  • Den

    Y

  • Exterior

    Vinyl Siding

  • Fireplace

    Y

  • Roof

    Asphalt Shingle

  • Foundation

    Poured Concrete

  • Elevator

    n/a

  • Water View

    n/a

  • Laundry Level

    n/a

  • Heat

    Forced Air

  • A/C

    Central Air

  • Water

    Municipal

  • Water Supply

    n/a

  • Sewers

    Sewers

  • Central Vac

    N

  • MLS #

    W13422294

  • Sq. Ft

    2000-2500

  • Sq. Ft. Source

    MLS

  • Lot Irregularities

    n/a

  • Year Built

    Available Upon Request

  • Pool

    None

  • Drive

    n/a

  • Garage

    Detached, 2 spaces

  • Total Parking

    2

  • Family Room

    Y

  • Den

    Y

  • Exterior

    Vinyl Siding

  • Fireplace

    Y

  • Roof

    Asphalt Shingle

  • Foundation

    Poured Concrete

  • Elevator

    n/a

  • Water View

    n/a

  • Laundry Level

    n/a

  • Heat

    Forced Air

  • A/C

    Central Air

  • Water

    Municipal

  • Water Supply

    n/a

  • Sewers

    Sewers

  • Central Vac

    N

Thinking of Selling?

Find Out Your Home’s Value in Today’s Market!

No Email or Signup is required to view your home estimate.

estimate your home value

Contact Manoj Kukreja

Sales Representative,
Century 21 People’s Choice Realty Inc.,
Brokerage
(647) 576 - 2100

Manoj profile avatar

Mortgage Calculator

This data is for informational purposes only.

Mortgage Payment per month

Principal Amount

Interest

Total Payable

Amortization

Amortization

Closing Cost Calculator

This data is for informational purposes only.

Closing Cost Total for this property

Total Cash flow for purchasing this property

Down Payment(%)*
Additional information

Provincial Land Transfer Tax

Ontario Land Transfer Tax Rebate

Toronto Land Transfer Tax

Toronto Land Transfer Tax Rebate

PST on CMHC Insurance Premium

Lawyer Fees

$2,825

Government Registration Fee's

$164

Title Insurance

Closing Cost Total

Total Cash flow for purchasing this property

Provincial Land Transfer Tax

Ontario Land Transfer Tax Rebate

Toronto Land Transfer Tax

Toronto Land Transfer Tax Rebate

PST on CMHC Insurance Premium

Lawyer Fees

$2,825

Government Registarion Fee's

$164

Title Insurance

Down Payment(%)*

* A down payment of less than 20% is permitted only for first-time home buyers purchasing their principal residence. The minimum down payment required is 5% for the portion of the purchase price up to $500,000, and 10% for the portion between $500,000 and $1,500,000. For properties priced over $1,500,000, a minimum down payment of 20% is required.

Thinking of Selling?

Find Out Your Home’s Value in Today’s Market!

No Email or Signup is required to view your home estimate.

estimate your home value

Contact Manoj Kukreja

Sales Representative, Century 21 People’s Choice Realty Inc., Brokerage
(647) 576 - 2100

Manoj profile avatar

Recent Sold Listings in River Oaks, Oakville

Popular Cities